COVO TOOLING SYSTEM
AMADA Press Brake Tooling
AMADA-compatible press brake punches and dies for accurate sheet metal bending setups.
Browse 195 COVO punches, dies and compatible tooling products for AMADA press brake systems. Filter by product type, angle, height, material and die opening in the interactive catalog.
AMADA tooling products
- AMADA Punch 10.17 - 85° (10.17)
- AMADA Punch 11.2 - 85° (11.2)
- AMADA Punch 11.835 - 85° (11.835)
- AMADA Punch 11.861 - 85° (11.861)
- AMADA Punch 11.23 - 85° (11.23)
- AMADA Punch 11.65 - 85° (11.65)
- AMADA Punch 11.66 - 85° (11.66)
- AMADA Punch 11.82 - 85° (11.82)
- AMADA Punch 11.151 - 85° (11.151)
- AMADA Punch 11.232 - 85° (11.232)
- AMADA Punch 11.270. - 85° (11.270.)
- AMADA Punch 11.831 - 85° (11.831)
- AMADA Punch 11.855 - 85° (11.855)
- AMADA Punch 11.865 - 85° (11.865)
- AMADA Punch 11.869 - 85° (11.869)
- AMADA Punch 11.201 - 85° (11.201)
- AMADA Die 20.51 (20.51)
- AMADA Die 20.345 (20.345)
- AMADA Die 20.346 (20.346)
- AMADA Die 20.347 (20.347)
- AMADA Die 20.348 (20.348)
- AMADA Die 20.349 (20.349)
- AMADA Die 20.506 (20.506)
- AMADA Die 20.508 (20.508)
Selecting AMADA-compatible press brake tooling
Use this catalog to compare COVO punches and dies for AMADA-style setups. Machine brand alone does not confirm fit: the installed holder and the upper and lower tool interfaces must match the proposed tooling.
- Send the machine model and a dimensioned tang/holder profile or clear photos of both clamping interfaces. Identify any retrofit clamp or adapter.
- Compare punch angle, nose radius and working height with the part drawing; check return-flange clearance through the full bend and removal sequence.
- Choose the lower-tool opening and length against the material and process. Confirm the punch, die, holder and machine load limits together before a trial bend.
AMADA-style replacement: identify both interfaces
For an AMADA-style replacement, record the upper holder separately from the lower die seat. A punch profile, an existing tool number and a machine badge answer different questions. Start with the model references shown in this catalog, then compare the proposed drawing with the actual assembly. If your machine has a replacement clamp, include its maker and model even when the press brake itself is unchanged. The interface illustration on an individual product page is a reference for that catalog family; it is not evidence that every AMADA machine uses the same dimensions. Keep the upper tang, seating shoulder and retention details together in the review. For the lower tool, identify the base, support and locating arrangement as well as the V-opening. A matching bend angle does not resolve an unidentified holder. Request written clarification of any difference before approving a replacement or mixing new sections with existing tooling.
Read the AMADA-style interface review
Punch, die and machine compatibility checklist
| Component | Evidence to provide | Selection decision |
|---|---|---|
| Upper punch | Tang and seating drawing, holder identity, retention features and loading direction. | Confirm the mounting first; then compare working angle, nose radius and return-flange clearance. |
| Lower die | Base and holder drawing, locating reference, V-opening, die angle and support arrangement. | Check mounting separately from the opening. Review the punch and die together for the actual part. |
| Holder or adapter | Model, assembly drawing, installed height and documented load and installation limits. | Identify every loaded interface. Do not treat a spacer or adapter as a dimension-only substitution. |
| Machine and part | Machine model, available opening, stroke, material grade, thickness, bend length and finished profile. | Review the complete envelope and job against documented component limits, then agree first-piece acceptance. |
Compare published specifications without filling the gaps
Open each candidate product to review its listed model, photographs and available specifications. Punch angle, nose radius and height describe different parts of the working geometry; a lower die's opening and mounting base are also different dimensions. A missing value is a question for the quotation, not permission to copy a number from a neighboring model. Keep the catalog reference and drawing revision in the inquiry so both parties are reviewing the same item. The selected examples below show actual catalog data and link to the full product records. They are comparison candidates, not a pre-approved matched tool set.
Define the part and the complete bend sequence
Provide a dimensioned finished section with material grade, thickness range, bend length, required angles and inside radii. Mark short flanges, return flanges, holes near bends and surfaces that must remain unmarked. Include the intended sequence or identify it as an open engineering question. A profile that appears suitable for one bend may still require a different setup for entry, subsequent bends or removal. Show the intermediate shapes when clearance is limited. This information lets the review distinguish a standard catalog candidate from a job that needs a special profile or a different process.
Keep load estimates separate from tooling approval
Use the bending-force calculator only for preliminary planning under its stated assumptions. Record the actual material data and bending method, and compare the job with the documented machine, tool, holder and loaded-section limits. Overall machine capacity is not a rating for an individual punch, die or adapter. Do not use a generic calculator result to approve a retention feature or an undocumented mounting arrangement. Resolve missing ratings and installation requirements before a controlled trial. The supplier's confirmed drawings and the machine manufacturer's instructions remain part of the setup record.
Agree the quotation and first-piece acceptance record
List the exact tool references, required lengths or segments, quantities and delivery destination. Separate confirmed requirements from open assumptions, and identify any existing tools that must be retained. Agree critical dimensions, angle and surface criteria and how the released part will be measured. Before production, match the received tooling to the approved record and follow the equipment manufacturer's installation and safe-working procedure. A successful sample does not replace interface or load documentation. Retain the accepted drawing revision and inspection result so a repeat order can refer to an agreed configuration rather than an unlabelled photograph.
Published catalog examples
Compare individual records; these examples are not a matched or approved tool set.

AMADA Punch 10.17 - 85°
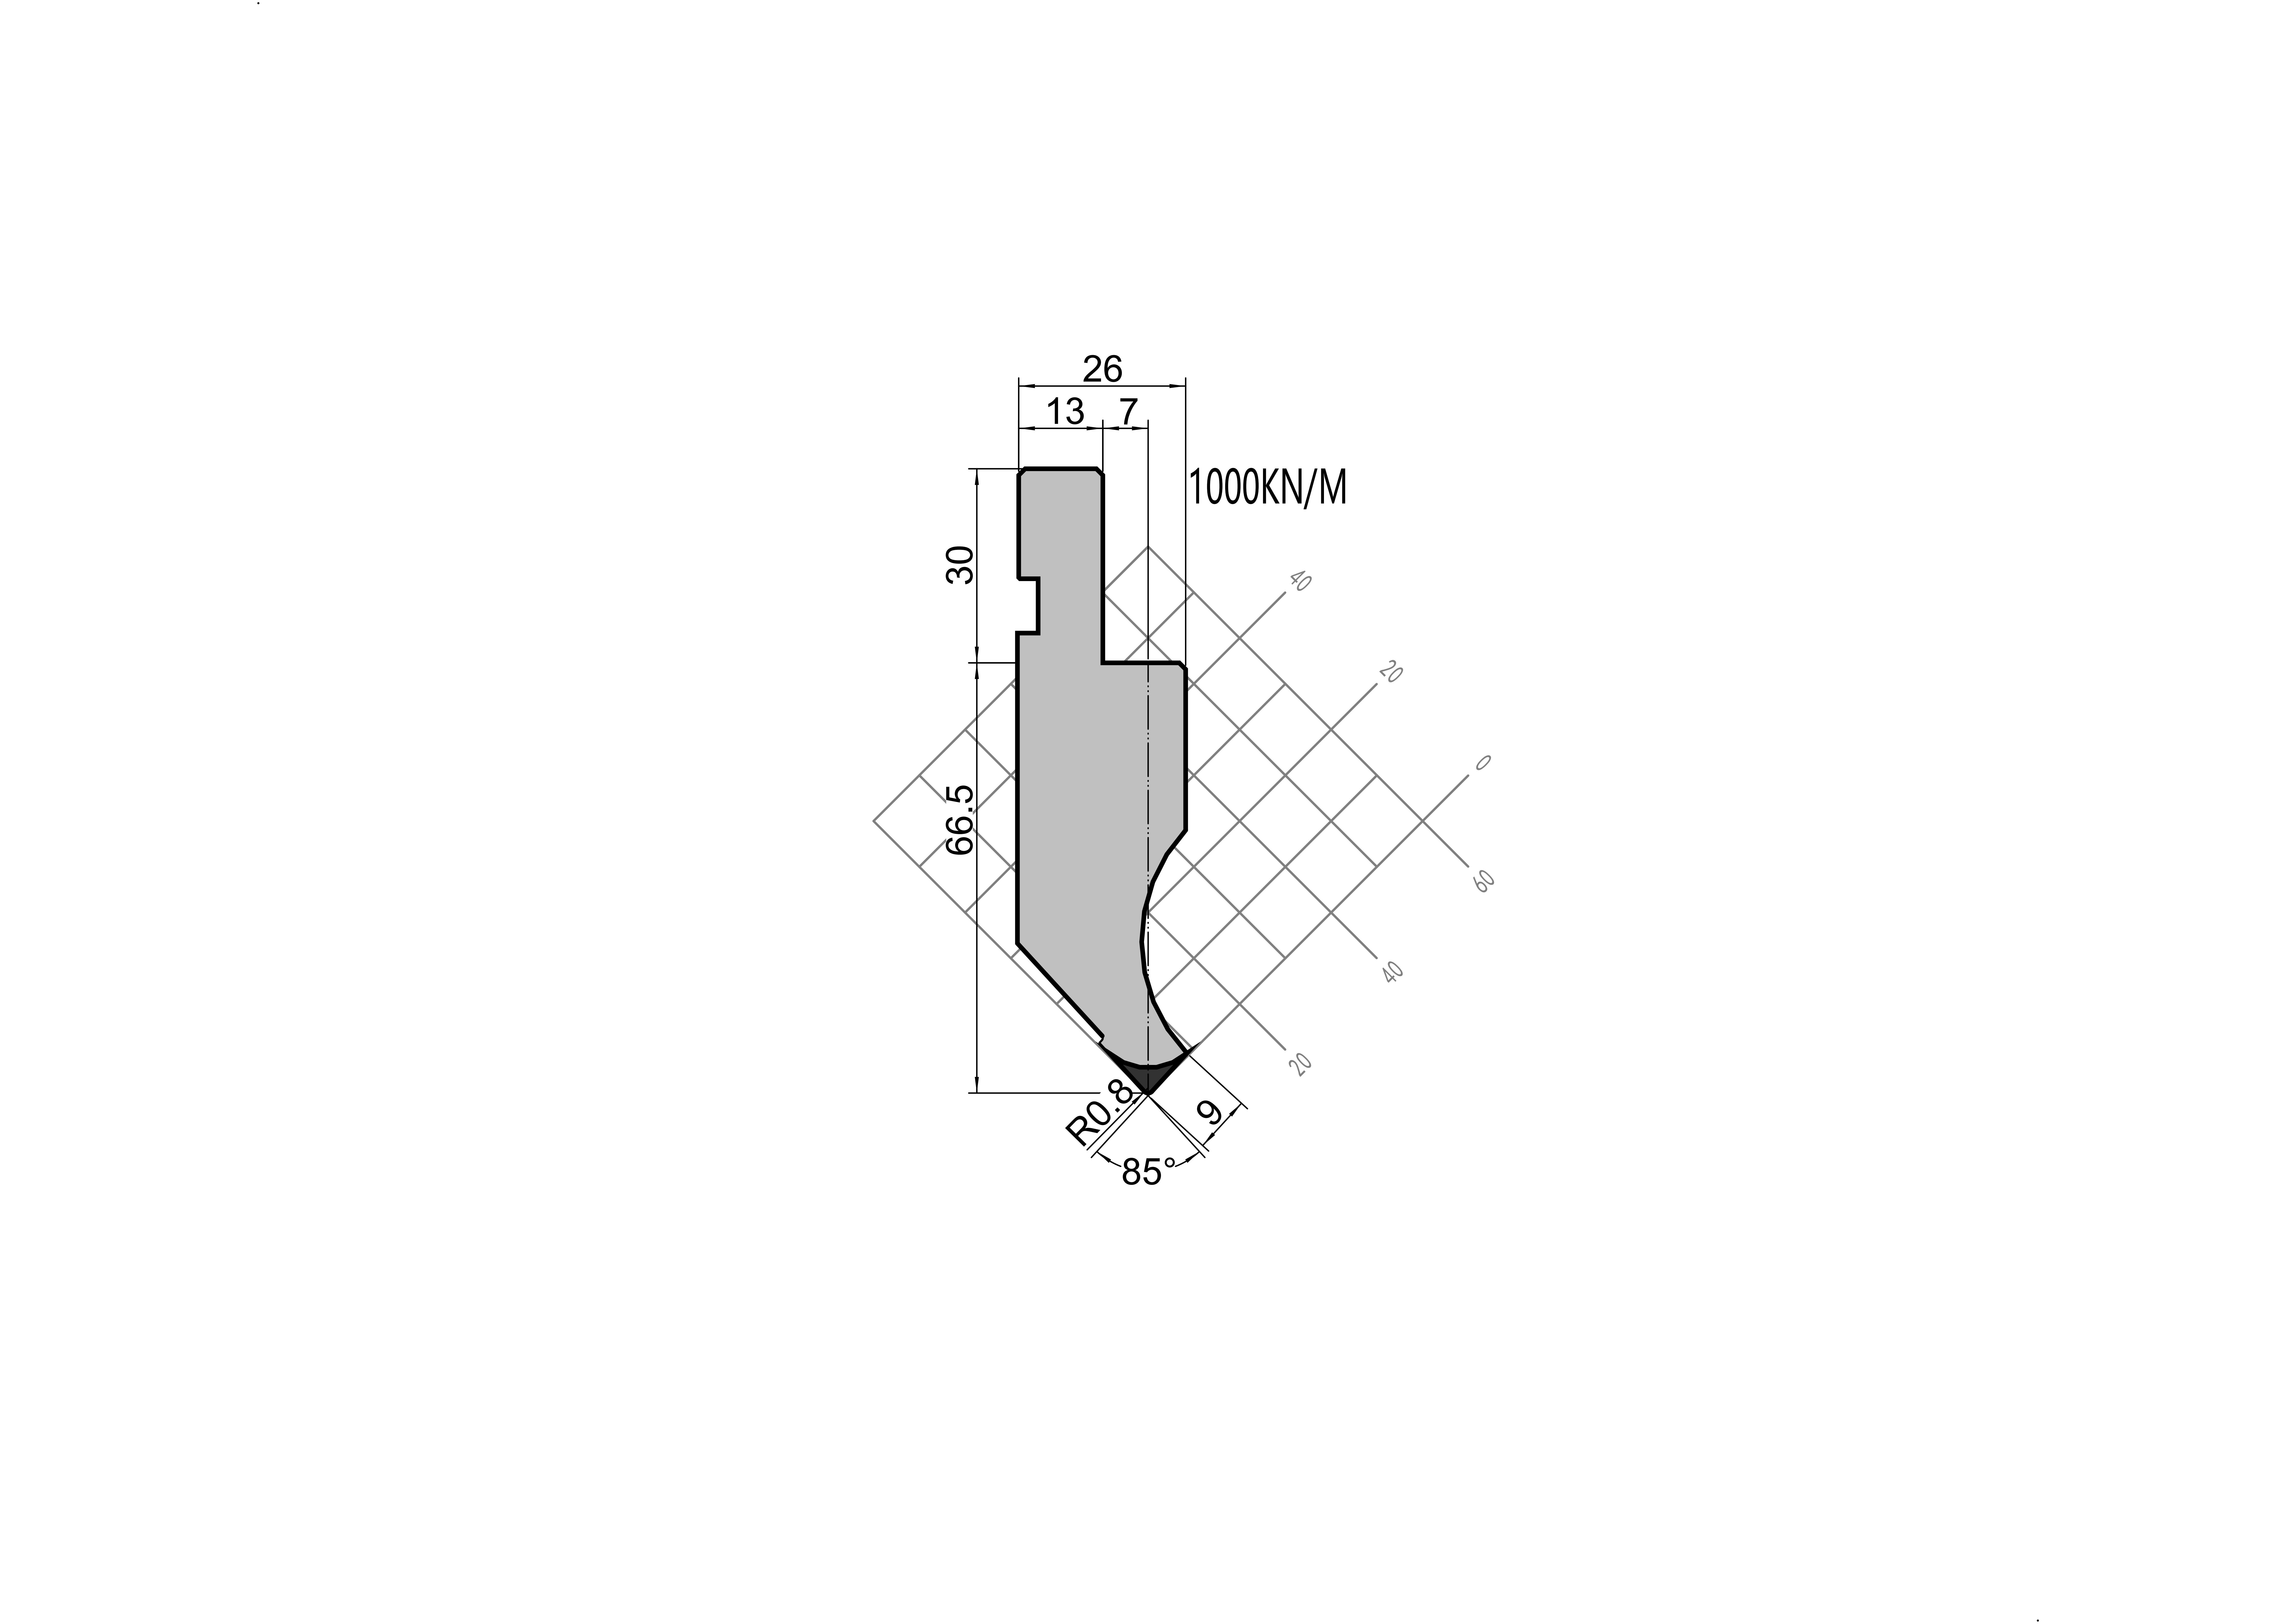
AMADA Punch 11.2 - 85°
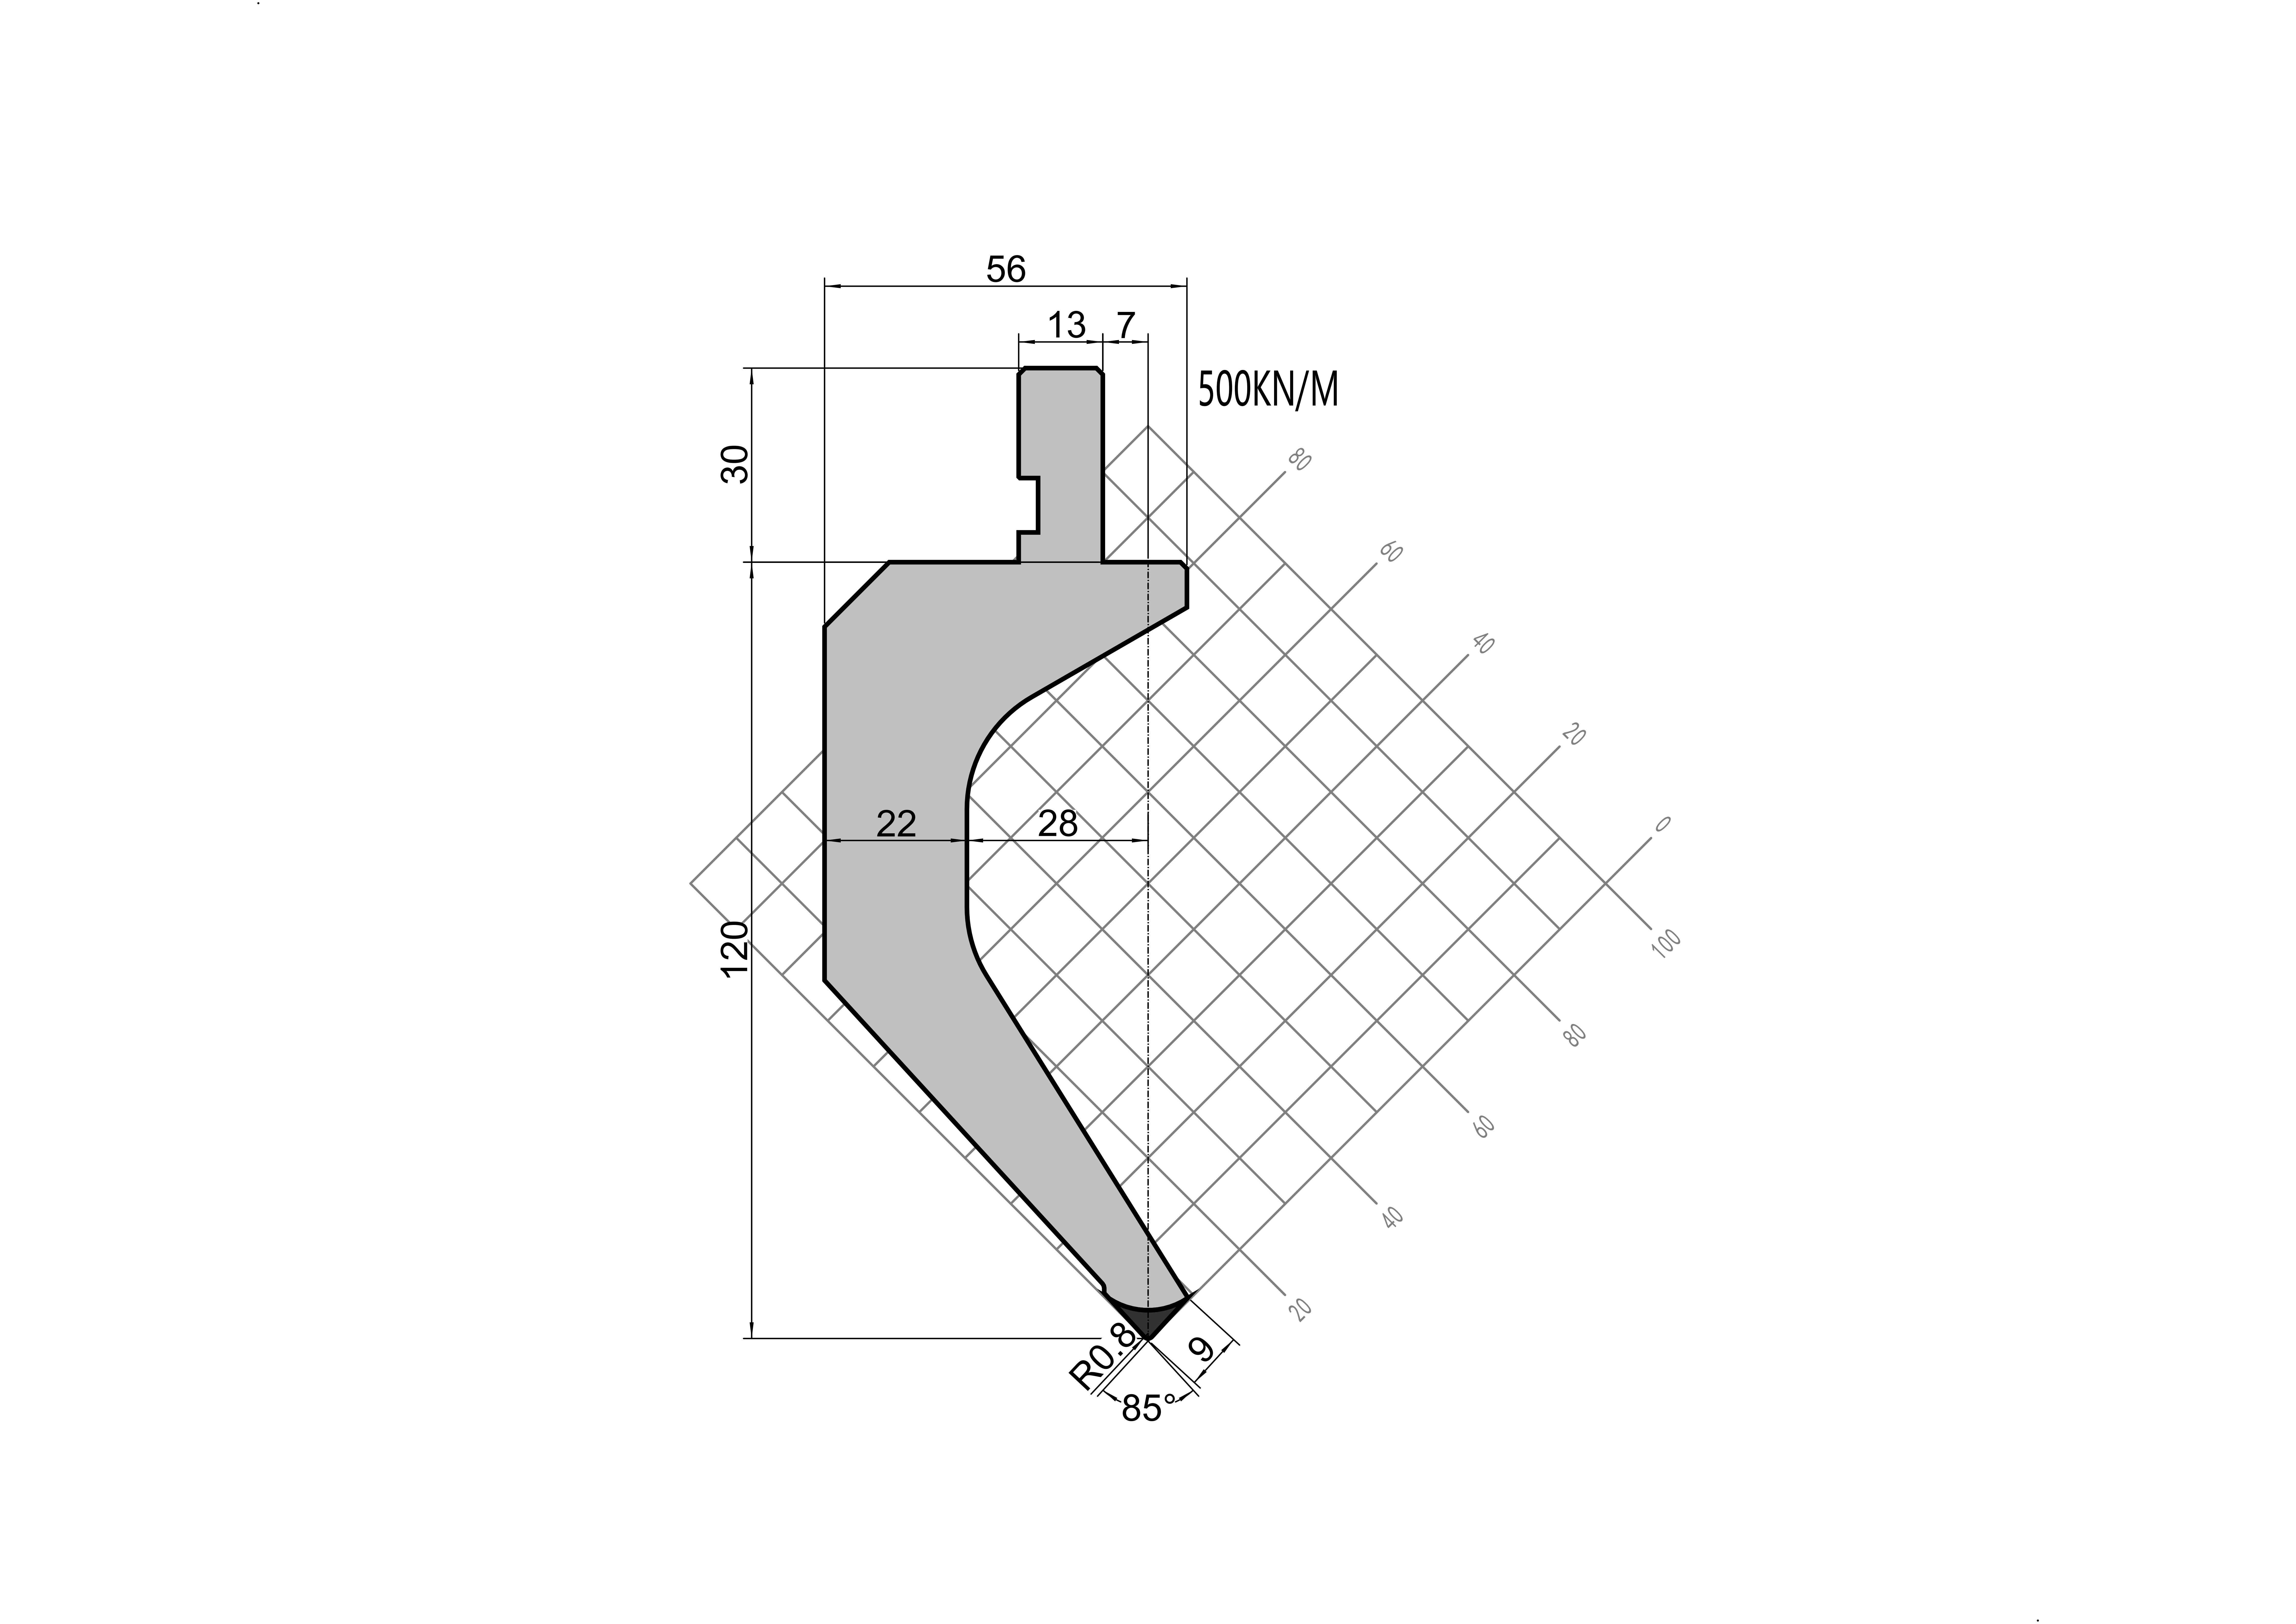
AMADA Punch 11.835 - 85°
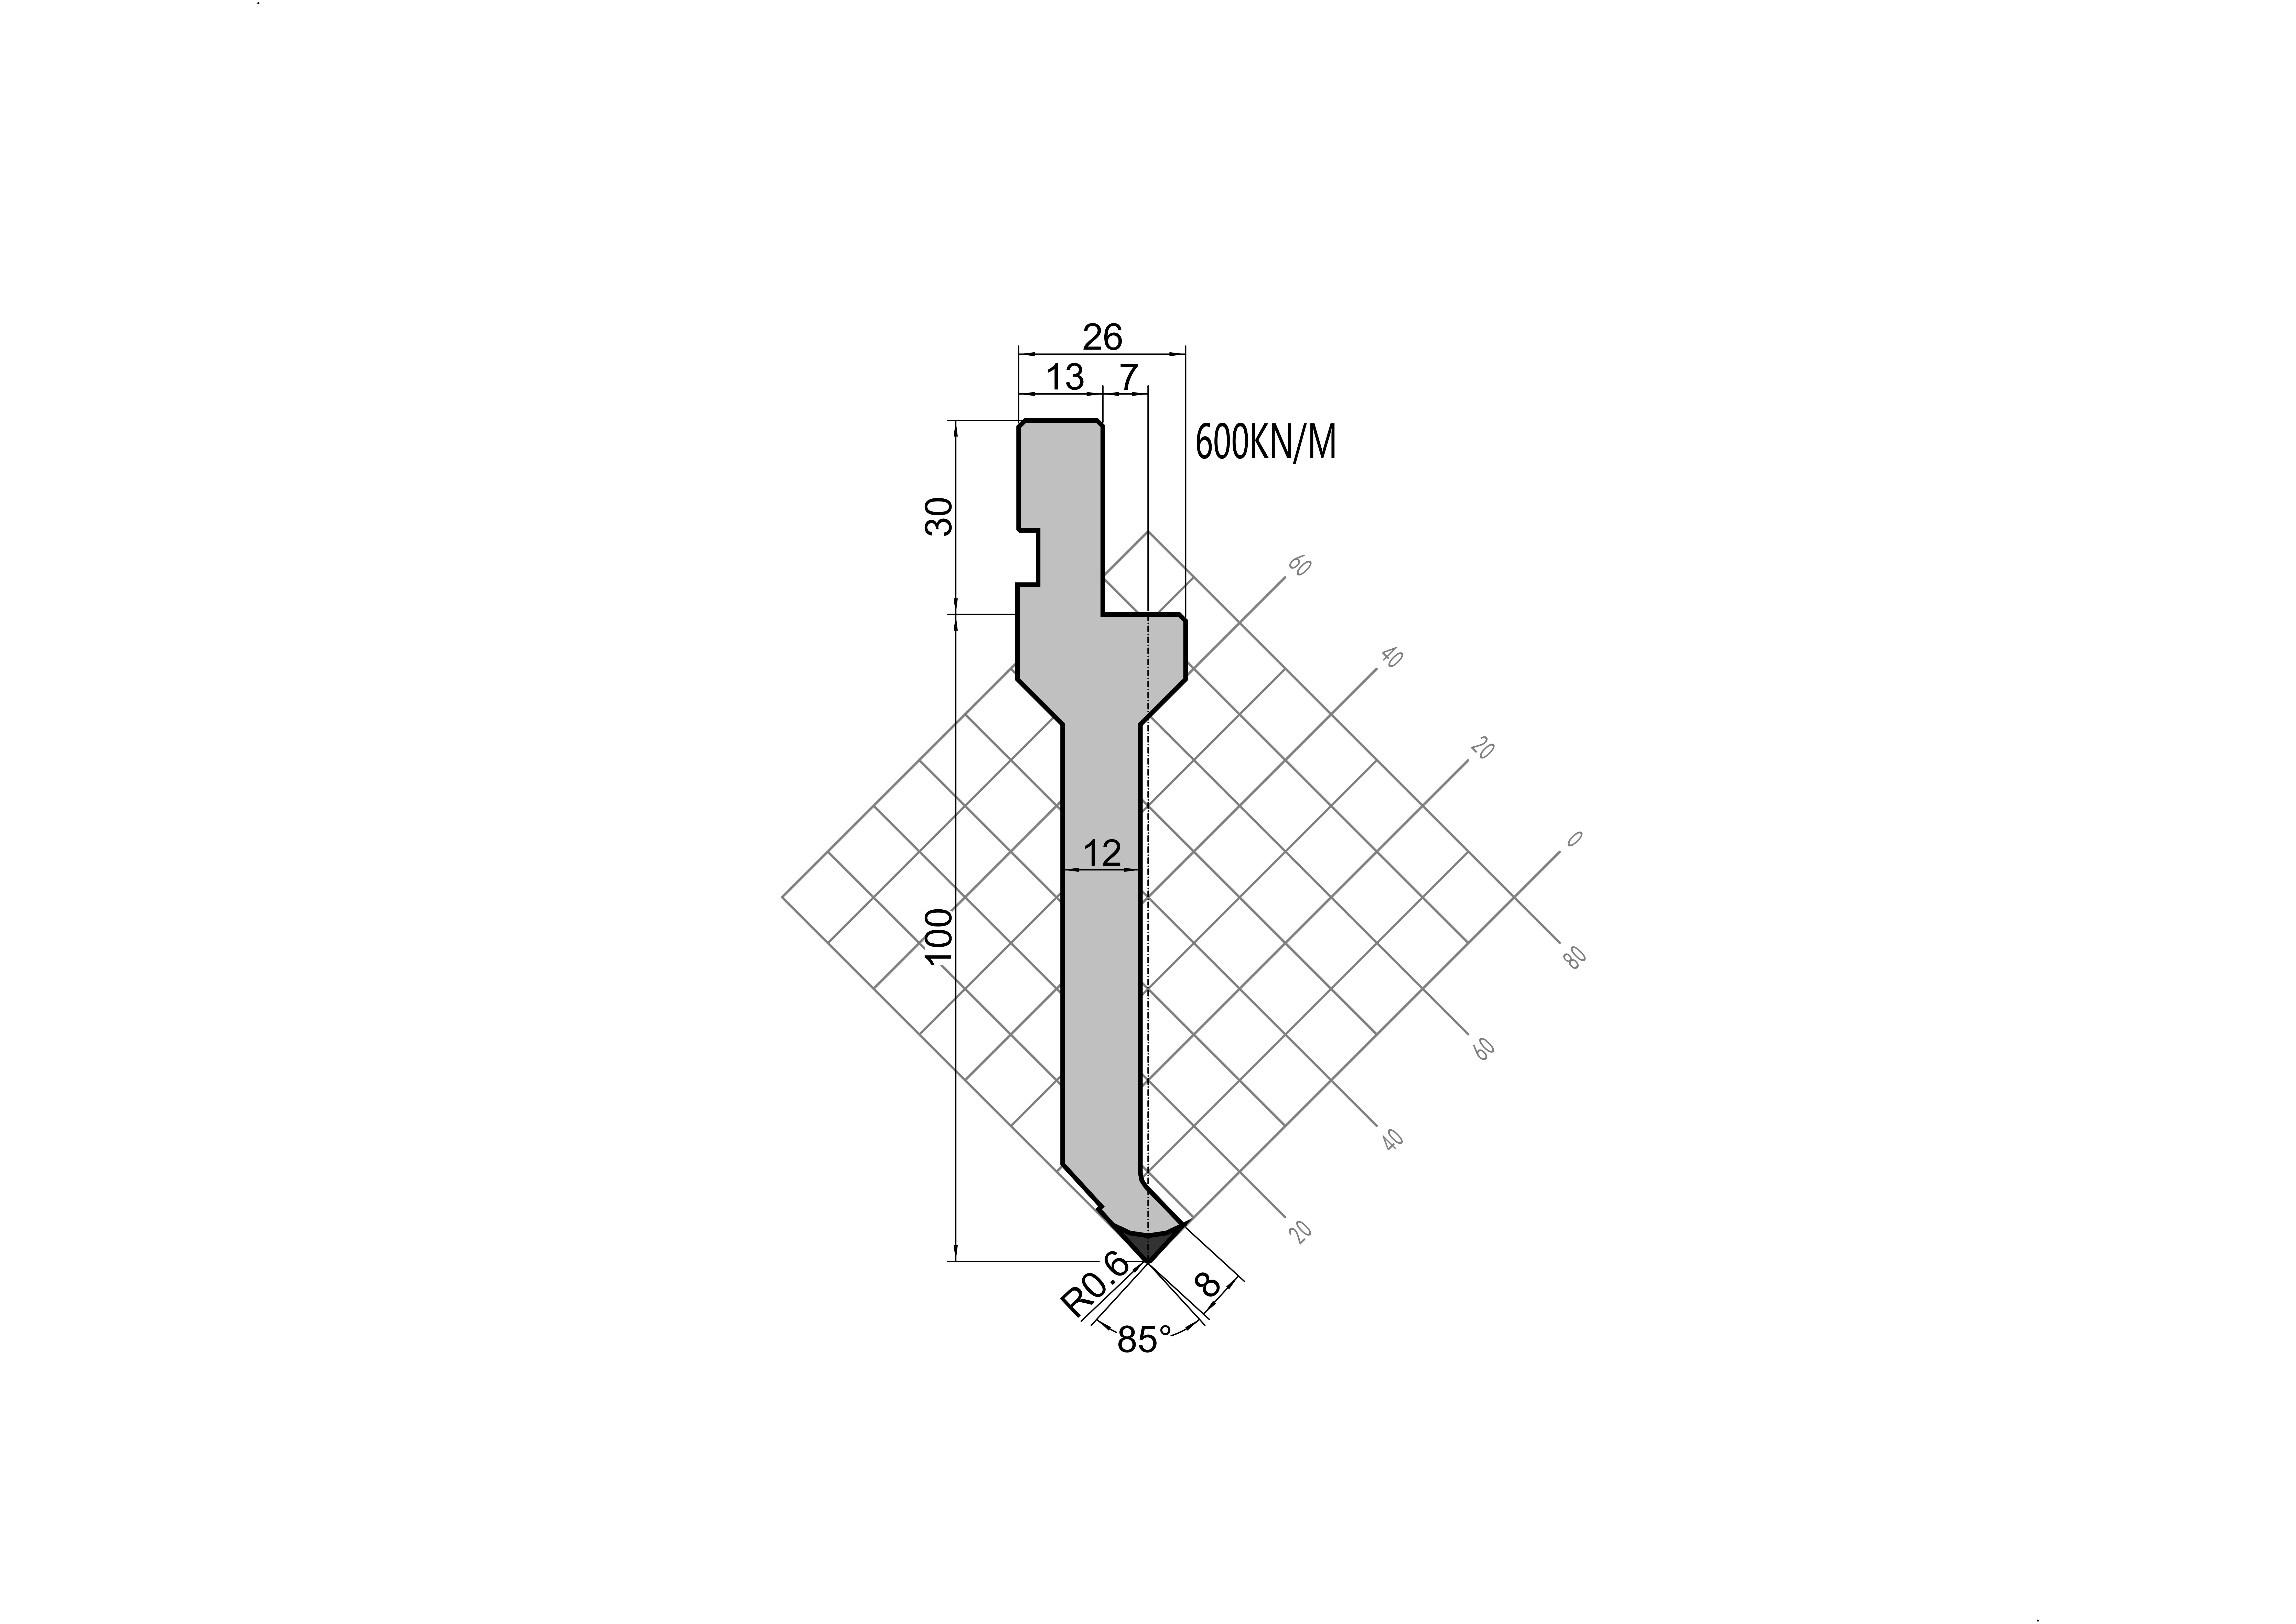
AMADA Punch 11.861 - 85°
Frequently asked questions
Will every tool here fit every AMADA press brake?
No. This is a catalog family, not universal compatibility approval. Identify the installed upper and lower holders, compare referenced interface drawings and include any retrofit equipment. Ask for confirmation of the exact proposed assembly before ordering.
Can I select a replacement from the photograph alone?
A photograph helps identify a candidate, but it does not establish unshown dimensions, tolerances, seating references or load limits. Send the existing tool reference and a drawing where available, then resolve the missing information in the engineering review.
What if my part needs a non-standard tool?
Send the finished profile, material and machine information with the constraint that a standard tool cannot meet. COVO can review a custom tooling scope. Geometry, interfaces, limits and acceptance criteria need agreement before manufacture; custom does not mean universally compatible.
Brand names identify the requested interface or machine family; they do not imply OEM affiliation or universal compatibility. Confirm the installed system before ordering.
Prepare an engineering review · Estimate preliminary bending force · Explore custom forming tools
Specify the correct tooling
Provide the machine model, clamping interface, material, thickness, bend length and finished profile so COVO can verify compatibility and tooling clearance.
Browse all AMADA products · Bending force calculator · Request a quote